

Water Damage Restoration Austin: How to Respond to Commercial Storm Damage

Storm water inside a commercial property can interrupt work and leave urgent questions about safety, cleanup, and repairs. If you are looking for water damage restoration Austin businesses can use after a storm, start by protecting people and the building, then record what you can see without guessing at the full extent. I’m Jerson with Rhino Renovations. This guide walks through the decisions that help owners, facility teams, and restoration partners move from first response to a clear repair plan. For a broader overview of how reconstruction and claim coordination can fit together, read our insurance reconstruction guide for Austin property owners.
What should an Austin business do first after storm damage?
First protect people, keep them out of unsafe areas, and arrange an appropriate assessment. Rhino Renovations recommends addressing life-safety concerns before cleanup or repair decisions.
Do not enter standing water if electrical equipment, outlets, or wiring may be involved. Keep employees, customers, and visitors away from visibly damaged rooms and areas beneath sagging ceilings. If water is actively entering, move people and movable property away from the affected zone when it is safe to do so. Do not climb onto a roof, open a damaged ceiling, or handle electrical equipment to investigate. Call emergency services when there is an immediate threat to life or safety, and contact the appropriate utility or building professional when their expertise is needed.
Once immediate risks are addressed, identify who can authorize access and work. A tenant may need the property owner or manager to approve repairs. A facility lead should know who controls utility shutoffs, alarm systems, and restricted areas. Establishing the right point of contact early can prevent conflicting instructions while a site is being assessed.
- Protect people.
Mark off affected areas and tell staff which routes and rooms to avoid.
- Notify responsible parties.
Contact the owner, property manager, facilities lead, and insurer or risk manager as appropriate.
- Limit additional damage safely.
If a simple shutoff or relocation is safe, take that step. Leave electrical systems and unsafe structures to qualified people.
- Record visible conditions.
Photograph damage before moving contents or disturbing materials, unless safety or mitigation requires immediate action.
- Arrange an assessment.
Share what happened, when it was noticed, and which areas appear affected.
This sequence is a starting point, not a reason to delay necessary action. Do not wait to complete a photo log before moving people out of danger or arranging appropriate mitigation. Austin storms can bring wind-driven rain and localized flooding, but the visible weather does not establish exactly how water entered a particular building. Record observations and let the site assessment help clarify cause and scope.
A practical example: an employee reports water near a reception desk while a ceiling tile looks discolored in a nearby hallway. Close both areas if their safety is uncertain, notify the person authorized to manage the property, and record when each condition was first noticed. Avoid assuming the ceiling is the source or that the wet floor is limited to one room. The assessment can test whether the locations are connected and whether additional areas need review.
How should you document commercial storm damage?
Make a concise, organized record of conditions, timing, decisions, and communications. Rhino Renovations recommends keeping facts separate from assumptions so everyone can work from the same account.
Start with wide photographs that show each affected room and its relationship to nearby spaces. Then capture close views of wet or stained finishes, damaged contents, and visible water paths. Photograph only from safe locations. Label images with the date, approximate time, and room or area name. If you later take progress photographs, use the same viewpoint where practical so the record shows what changed.
Create one shared folder for photographs, messages, work orders, and receipts. Keep a running timeline with four simple fields: when the issue was observed, who reported it, who was notified, and what action followed. For contents or equipment, list the item, location, and visible condition. Avoid deciding from a photograph alone whether an item can be repaired or must be replaced.
When an insurance claim may be involved, follow the insurer’s reporting instructions and keep copies of communications. Ask whether the insurer wants to inspect before materials are removed, while still addressing immediate safety and ongoing damage. A contractor can describe observed building conditions and proposed work; coverage decisions are made by the insurer under the applicable policy. Keep this distinction clear in meeting notes so a proposed repair scope is not mistaken for a coverage decision. For background on reconstruction planning, see our guide to insurance reconstruction contractors.
Separate known facts from open questions. Write “water visible at the east corridor ceiling after the storm” rather than “roof failure caused the leak” unless the source has been confirmed. Note whether a room was occupied, whether equipment was moved, and what access restrictions remain. This plain record helps the owner, insurer, and contractor compare what each person has observed without turning a guess into a settled fact.
For a larger property, assign one person to maintain the log. A simple entry might read: “10:15 a.m., facilities lead saw water along the south wall in Suite B; area closed; property manager notified at 10:28; no source confirmed.” Later, add inspection findings and decisions as separate entries. Keeping the record chronological makes it easier to see what changed and which questions still need answers.
What work may be needed before reconstruction?
Assessment and mitigation address current conditions; reconstruction repairs building components after the affected areas and sequence are understood. Rhino Renovations bases a repair plan on site conditions and an agreed scope, not a one-size-fits-all checklist.
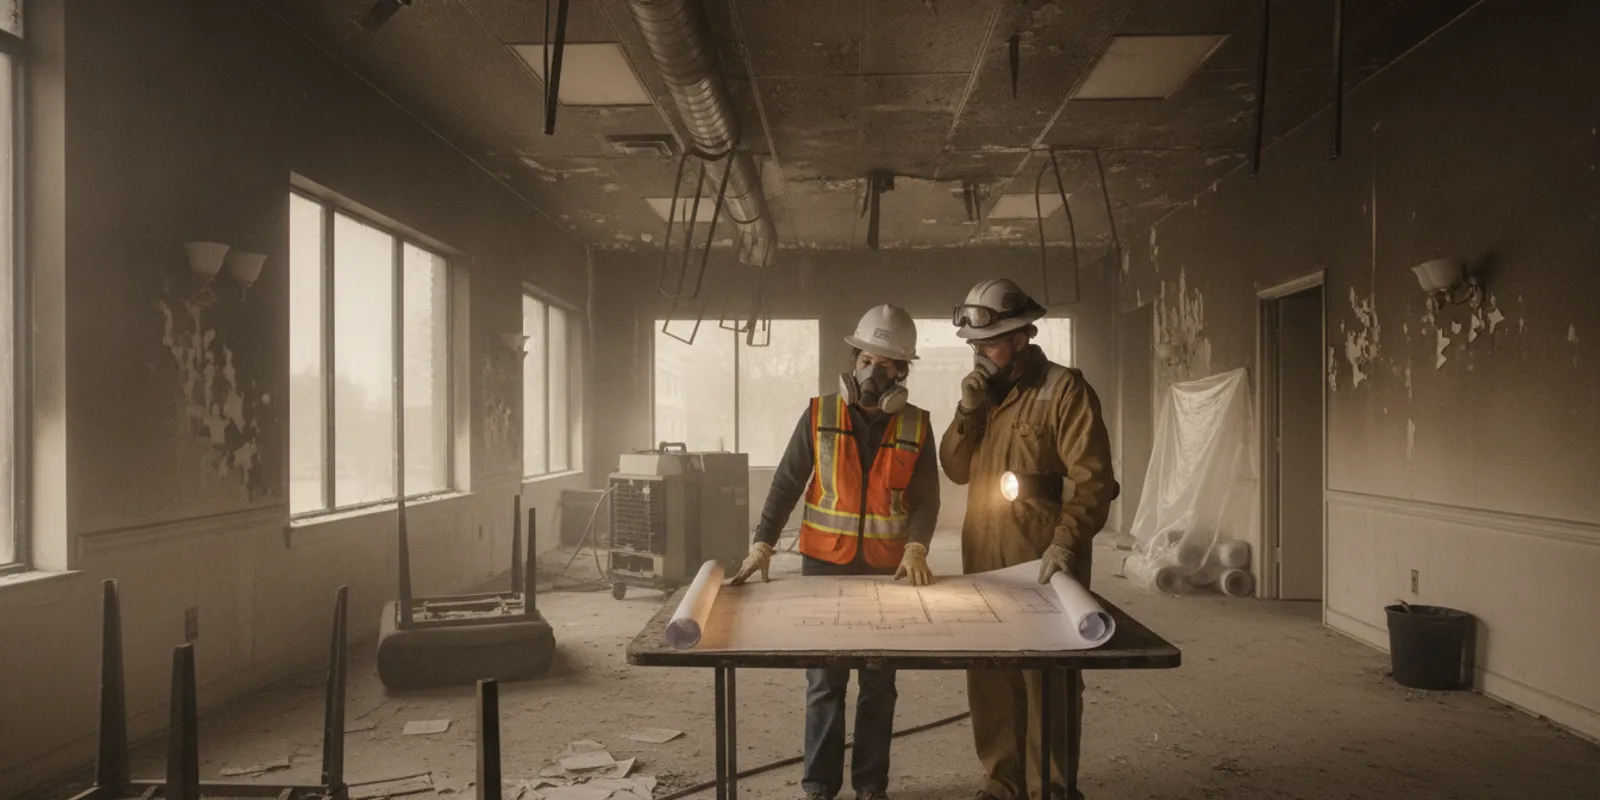
Depending on the source and extent of water, a work plan may involve identifying the entry point, extracting water, drying affected spaces, evaluating materials, removing items that cannot remain in place, protecting areas outside the work zone, and repairing finishes. Water may reach wall cavities, insulation, ceiling assemblies, or subflooring even when surface damage looks limited. A qualified site review should determine what is affected and what needs further evaluation.
Ask for a clear distinction between immediate mitigation and later build-back. Removing standing water and drying an affected area deal with current conditions. Replacing damaged wallboard, repairing trim, and restoring finishes are reconstruction activities. The exact scope depends on inspection findings and any discoveries made when affected materials are opened.
A useful written scope identifies the areas included, planned sequence, protection measures, and unresolved conditions. It should also explain how new findings will be documented and discussed. If a concealed condition changes the work, pause long enough to photograph it, explain the impact, and agree on the next step with the authorized decision-maker. Do not assume a newly discovered item is included just because it is near the original damage.
For example, a flooring surface may look dry while the lower edge of an adjacent wall shows staining. The team should record what was visible, identify which areas were assessed, and clarify whether more inspection is needed before deciding on finish repairs. The point is not to prescribe a particular removal or drying method from a distance. It is to make sure the work plan reflects the actual conditions found and that the property representative understands what is known and what remains uncertain.
Rhino Renovations works on insurance reconstruction and remodeling with licensed crews. You can review the company’s construction and repair specialties and its Austin-area background. The process for an individual property still depends on observed conditions and the work the parties agree to perform.
How can you plan repairs without losing track of business operations?
Assign one person to coordinate access, updates, and decisions, then make the work plan account for operating needs. Rhino Renovations recommends a single point of contact so owners, tenants, facilities staff, and contractors share the same information.
Before work begins, identify business-critical rooms, equipment, entrances, deliveries, and routes. Explain operating hours and security requirements. Tell the project contact if a room must remain accessible or if work needs to be coordinated around scheduled activity. Whether the business can stay open depends on affected areas, safety conditions, utilities, and the work plan; do not assume continued occupancy is appropriate.
Keep the restoration plan separate from the business continuity plan. The first describes building work. The second addresses how the business will operate while areas are unavailable. For example, a business might identify a temporary staff route and a backup location for records, while the contractor documents the proposed work boundary and access controls. Those decisions can support one another, but one does not replace the other.
After each site meeting, send a brief written update that records decisions, open questions, the person responsible for each follow-up, and the next expected update. If a new wet area appears, record where and when it was found and notify the project contact. A shared list can prevent three common mix-ups: a question nobody owns, an approval assumed but not given, and a change described verbally but never added to the written scope.
Stage | Main purpose | Useful records and questions |
Immediate response | Protect people and limit further exposure | Who controls access? Is the area safe? What temporary action was taken? |
Assessment and mitigation | Identify affected areas and address current conditions | Which materials were reviewed? What needs monitoring, drying, or removal? |
Reconstruction planning | Define repairs and work sequence | What is included, excluded, or still unknown in the written scope? |
Build-back | Repair affected components and finishes | How will work zones, access, protection, and updates be managed? |
Use the table as a meeting aid, not a promise that every project follows identical stages. Some decisions overlap. For instance, protection and documentation continue during build-back, and an assessment can lead to another round of mitigation if new conditions are found. At each handoff, ask what is complete, what remains open, and who has authority to approve the next step.
Consider a small office where water is first noticed in a corridor but later appears in a storage room. The operations lead can record the two locations separately, keep staff out of both areas, and ask the assessment team whether the same source or path could connect them. The written work plan can specify which areas were inspected and what remains uncertain. That is more useful than labeling the event “a carpet problem” before affected materials are known.
For a multi-tenant building, coordination needs another layer. The property manager may control common corridors, while each tenant controls its own contents and business schedule. Make a contact list for each affected suite, define how access will be arranged, and keep notices consistent. If work affects a shared entrance or delivery route, communicate the planned restriction and any approved alternative before crews arrive. This avoids treating one tenant’s approval as permission to enter another space.
What should you ask a commercial restoration contractor?
Ask what was observed, what work is proposed, and how decisions will be communicated. Rhino Renovations believes clear questions help a property team compare scopes without assuming every company assessed the same areas.
Which rooms and materials did you inspect, and what could not be assessed yet?
What immediate mitigation is recommended, and which tasks are reconstruction?
How will the work area be separated from occupied or business-critical spaces?
What steps will protect access routes, contents, and areas outside the scope?
How will newly discovered damage be photographed, explained, and approved?
Who is the day-to-day contact, and how will progress or delays be communicated?
What does our team need to move, protect, or leave undisturbed before work begins?
Which decisions need approval from the owner, manager, insurer, or another party?
Request a written estimate and scope that match the conditions observed. If multiple areas are involved, ask how the scope accounts for each one rather than relying on a quick verbal summary. You can review project examples and use a site conversation to explain the property’s needs. For a broader description of the company’s work, see its insurance reconstruction and remodeling information.
For Austin properties where permits may be part of planned repairs, check with the City of Austin Development Services Department about the applicable process. Requirements depend on the work and property, so do not assume every repair follows the same permit path. The project team and property representative should clarify who will confirm requirements relevant to the proposed work.
It is reasonable to ask how the team will handle a changing scope. A practical process is to document the new condition, explain why it affects the work, describe any proposed adjustment, and obtain authorization from the person who can approve it. This does not guarantee every disagreement disappears, but it gives the property team a traceable basis for decisions. You can also ask what communication cadence to expect: a daily note, a scheduled check-in, or an update when a milestone is reached. Choose a method that suits the building and make sure the named contact can receive it.
How can you prepare a useful site conversation?
Share a short timeline, affected-area list, and operating constraints before or during the site review. Rhino Renovations can use that information as a starting point while the site assessment establishes actual findings.
Before the conversation, gather the building address, date and approximate time the damage was first noticed, storm-related observations, photographs, and temporary measures taken. Note whether water is still entering and whether any areas have been closed. If you do not know the cause, say so. A careful description is more useful than a confident guess that later proves wrong.
Walk through priorities in order: safety concerns, areas needing assessment, business access, and decisions that require authorization. If the site has multiple tenants or departments, identify who can grant access to each area. Keep a list of unanswered questions and assign someone to follow up. For example, if a ceiling stain is visible but no one knows whether the space above it was inspected, record that as an open item rather than treating the source as confirmed.
A concise handoff might include: “Storm overnight; first noticed water at 8:40 a.m. in the north conference room; room closed; staff moved boxes from the doorway; no one has inspected the ceiling space; facilities manager can provide access.” This gives a site visitor a useful starting point without dictating a diagnosis. If you have photographs from before the storm or earlier maintenance notes, keep them available, but distinguish old records from current observations.
Rhino Renovations’ online booking page and service inquiry page provide ways to start a conversation. The company offers a free consultation; a site-specific plan depends on reviewing the property and discussing the work that may be appropriate.
After the first conversation, write down the agreed next step and the person responsible for it. That might be providing access, sharing photographs, asking the insurer about an inspection, or arranging a further review. If no decision is ready, record the question and when the parties expect to revisit it. This simple closeout keeps a helpful discussion from becoming a string of untracked calls.
Frequently Asked Questions
In short, make the site safe, keep a clear record, and get an assessment before defining reconstruction. These answers cover questions Austin businesses often face after storm-related water intrusion.
Should we clean up before a contractor arrives?
Take safe photographs and keep people away from hazards, but do not delay necessary safety measures or mitigation. Ask the restoration professional what should be preserved for inspection and what can be moved safely.
Does a contractor decide whether an insurance claim is covered?
No. The insurer evaluates coverage under the policy. A contractor can document observed conditions and describe proposed repairs, while the property owner or authorized representative handles claim communications.
Can our business remain open during restoration?
That depends on affected areas, safety conditions, utilities, and the work plan. Discuss entrances, occupied spaces, access routes, and separation from work zones with the responsible building representative and contractor before deciding.
What should we do if additional damage appears after work starts?
Keep people clear of any unsafe area, photograph the new condition if safe, and notify the project contact. Ask how the finding affects the scope and who must approve a proposed change before proceeding.
How do we get a site-specific next step?
Share what happened, which areas are affected, and any access or operating constraints during a consultation. Rhino Renovations can discuss the property and potential work after reviewing its conditions.
When storm damage affects a commercial property, steady decisions matter more than rushing ahead: make the site safe, record what is visible, and get a clear assessment before reconstruction begins.

Comments