

Walk In Shower Remodel Cost Austin TX: What to Expect
- Jerson F Cruz

- 4 days ago
- 12 min read
A walk-in shower can make an Austin bathroom feel larger, easier to use, and better suited to the way your household lives. The cost, however, depends less on the shower enclosure alone and more on the work behind the walls, the layout, and the materials you choose.
For a realistic walk in shower remodel cost austin tx estimate, plan around your specific bathroom rather than a national headline number. A full Austin bathroom remodel may range from $15,000 to $75,000, according to national remodeling industry data, while a walk-in shower is only one part of that broader scope.
In this guide, you will see what drives the price of a walk-in shower conversion. Which design choices make sense for Austin homes, and how to compare a tub conversion with a new walk-in layout. If you are planning a larger upgrade, our guide to bathroom remodeling in Austin provides useful context before you narrow the project to the shower itself.
Schedule your free Rhino Renovations consultation today by calling (512) 617-9897. We will walk through your walk-in shower remodel on site and help you understand your options with no pressure and no obligation.
How Much Does a Walk-In Shower Conversion Cost in Austin, TX?
Rhino Renovations answer: The cost of a walk-in shower conversion in Austin depends on the existing bathroom, plumbing, waterproofing, tile, glass, accessibility features, and the amount of demolition required. Published figures can provide context, but they cannot replace an on-site evaluation. Rhino Renovations offers a free consultation so we can assess your space and prepare a quote based on the actual scope of work.
Walk-in showers have become one of the most popular bathroom upgrades among Austin homeowners, according to local remodeling research, and that popularity makes sense for Austin homes. A well-planned shower can make a bathroom feel more open, simplify daily use, and support a more accessible layout without automatically requiring a complete bathroom renovation.
Use published ranges as context, not as a quote
A full Austin bathroom remodel typically falls between $15,000 and $75,000, depending on the project's scope and material quality, according to published Austin remodeling cost research. A walk-in shower may be one part of that larger project, so applying the full-bathroom range to a shower conversion would be misleading.
National data offers another broad reference point: walk-in shower installation generally averages between $4,500 and $15,000 nationwide. That range is not an Austin-specific quote, and it may represent very different project scopes. One installation could involve a straightforward replacement in a sound bathroom. Another could require moving plumbing, rebuilding the shower base, correcting water damage, upgrading ventilation, or replacing surrounding finishes.
What determines the final project scope?
The existing conditions behind the walls and beneath the finished surfaces matter as much as the visible design. A conversion may include removing a tub, adjusting supply or drain lines, installing a properly sloped shower base, waterproofing the enclosure, setting tile, and adding glass or a shower door. The chosen fixtures and finishes also affect the work, but the most important question is whether the current bathroom can support the intended layout without additional corrections.
That is why online searches for walk in shower remodel cost austin tx should be a starting point rather than a budgeting promise. A contractor needs to see the room, understand your goals, inspect accessible conditions, and clarify which features matter most to you. A homeowner focused on easier entry may prioritize a low-threshold base and grab bars. Someone seeking a more open visual design may place greater emphasis on glass, tile layout, and lighting.
For a broader look at design choices, scope, and planning, read Rhino's guide to bathroom remodeling in Austin, including showers and tile. You can also compare the wider factors that shape a bathroom budget in this Austin bathroom remodel cost guide. When you are ready for a project-specific answer, schedule a free Rhino Renovations consultation and let an on-site evaluation establish the right scope before work begins.
What Factors Drive Up a Walk-In Shower Remodel Cost in Austin, TX?
Rhino Renovations answer: The biggest influences on a walk-in shower remodel cost in Austin are plumbing changes, the size and type of tile, glass enclosure choices, layout revisions, waterproofing requirements, and permitting. A straightforward replacement that keeps the existing footprint usually has fewer cost variables than a custom shower that moves drains, expands the enclosure, or requires structural and finish work throughout the room.
Plumbing relocation and linear drains
Keeping the shower valve, supply lines, and drain close to their current locations can limit demolition and labor. Moving them adds work behind the finished wall and may require opening more of the floor. A linear drain can also affect the shower slope and floor preparation. It creates a clean, modern look, but the installer must coordinate the drain position, waterproofing, and tile layout so water flows correctly toward the channel.
Tile, slabs, and finish materials
Tile selection affects more than appearance. Larger tiles and slab-style panels can require careful handling, precise wall preparation, specialized cutting, and additional planning around niches, corners, valves, and the drain. Premium tile, decorative mosaics, trim pieces, and matching accent materials can increase both material and installation complexity. A narrow shower scope is easier to evaluate when the design specifies the wall tile, shower floor, trim, niche, and grout before demolition begins.
Frameless glass versus a curtain
A shower curtain is typically a simpler enclosure choice. Frameless glass requires accurate measurements after the walls and floor are ready, along with suitable hinges, channels, supports, and clearances for the door. The larger or more open the enclosure, the more important it becomes to plan splash control and door swing. Glass may make a walk-in shower feel brighter and more spacious, but it is a custom finish rather than a one-size-fits-all component.
Layout changes and waterproofing
Changing the shower footprint can trigger several related decisions. Expanding the wet area may require more demolition, a new curb or curbless transition, floor reframing, or adjustments to nearby fixtures. Waterproofing is another place where cutting corners creates risk. The shower pan, wall system, corners, penetrations, and transitions all need a coordinated water-management plan. The right system depends on the selected drain, substrate, shower shape, and finish materials, not just the visible tile.
Austin permits and project scope
Permit needs depend on the work being performed, particularly when plumbing or other systems change. The City of Austin Development Services is the relevant permit authority for projects within Austin city limits. Confirming the applicable requirements before work begins helps prevent schedule surprises. Properties outside the city may follow different rules, so the project address and exact scope should be reviewed during planning.
For broader Austin remodeling context, see Rhino's bathroom remodel cost guide, but a walk-in shower estimate should still be based on the actual footprint, selections, access conditions, and requested changes.
Walk-In Shower Design Ideas for Austin Homes
For Austin homeowners, the best walk-in shower design combines easy entry, durable materials, good ventilation, and details that fit the way your household uses the bathroom. Frameless glass, fully tiled walls, curbless entries, built-in niches, bench seating, and rainfall showerheads are popular choices. But the right combination depends on your bathroom layout, maintenance preferences, and long-term needs. Walk-in showers are also one of the most popular bathroom upgrades among Austin homeowners, according to local remodeling guidance.
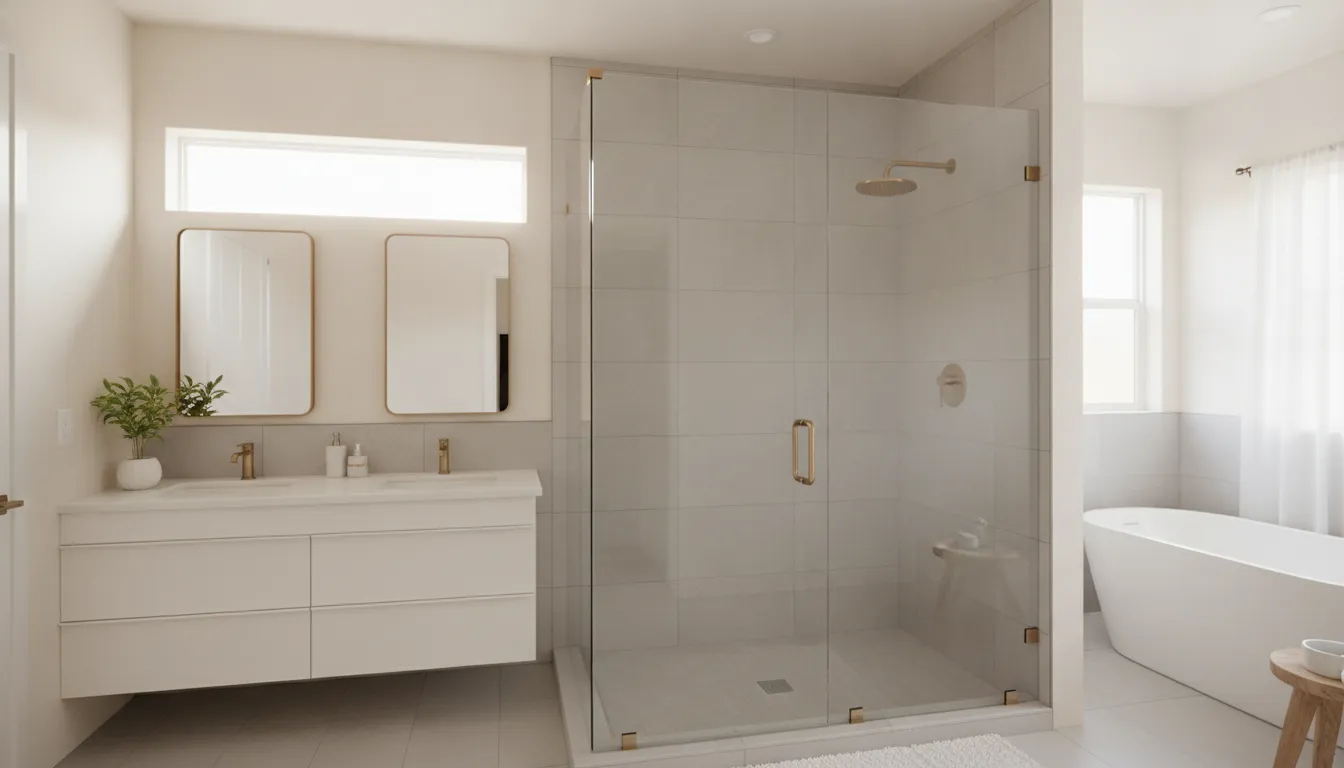
Use Frameless Glass to Keep the Room Open
Frameless glass panels create a clean sightline through the bathroom and can make a smaller Austin bathroom feel more spacious. Because there is less visible hardware, the tile and shower layout remain the focus. Clear glass works well in a compact room, while lightly textured or frosted glass can provide more privacy.
Plan the door swing, panel placement, and hardware finish together. A poorly placed door can interfere with the vanity or toilet, while a fixed panel may be a better fit when the shower opening is narrow. Your installer should also account for the slope of the shower floor and the location of the drain before finalizing the glass measurements.
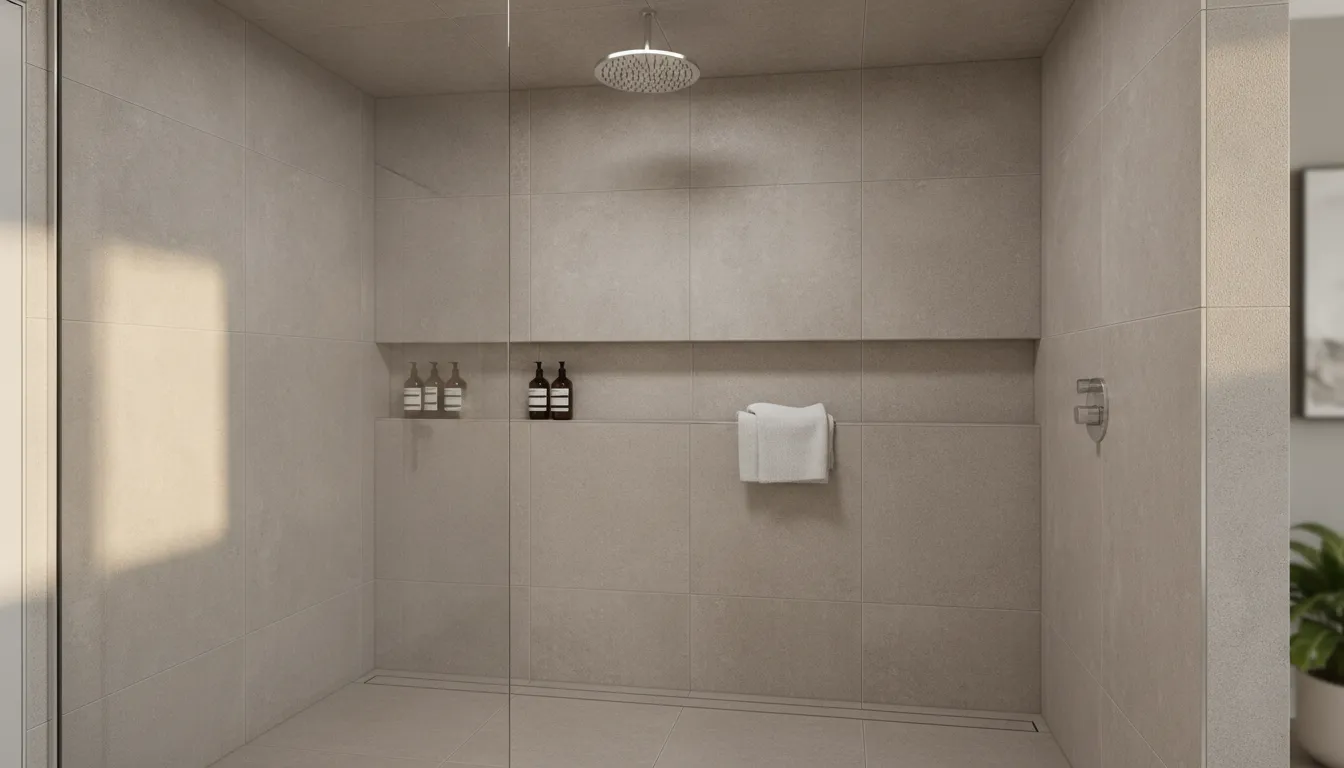
Make Fully Tiled Walls Work Harder
Full-height tile gives a walk-in shower a finished, built-in appearance and protects the walls from daily moisture. Large-format tile can reduce grout lines and create a calmer look. Smaller mosaic tile can add texture or define a niche, accent wall, or shower floor. Choose materials based on slip resistance, cleaning needs, and how well the colors work with the rest of the bathroom.
For more local inspiration, review these bathroom tile ideas for Austin homes. Tile selection is not only a style decision. The substrate, waterproofing system, grout, edge treatment, and transitions all affect how well the finished shower performs in a warm, humid bathroom.
Consider a Curbless Entry for Accessibility and Flow
An open curbless entry removes the raised threshold between the bathroom floor and shower. It creates a streamlined look and can make the shower easier to enter for children, older adults, or anyone managing limited mobility. The design requires careful planning, including enough floor depth for proper drainage, a waterproof transition, and a bathroom layout that limits splash outside the shower.
Curbless does not mean water can be allowed to escape freely. A wide shower area, well-positioned glass, a linear or centered drain, and the correct floor slope help keep the rest of the room dry. In some Austin homes, the existing framing or plumbing makes a curbless conversion more involved, so the layout should be evaluated before you commit to the look.
Add Storage, Seating, and the Right Showerhead
A recessed niche keeps bottles off the floor and can be sized around the products your household actually uses. A corner shelf may work better when wall depth is limited. Bench seating provides a place to sit while bathing, shaving, or assisting a child. But it should be integrated with the waterproofing plan and placed where it does not crowd the entry.
Rainfall showerheads provide a gentle, overhead feel and pair well with a separate handheld fixture. The handheld makes rinsing, cleaning, and daily use more flexible. When you are ready to discuss a complete layout, Rhino Renovations bathroom remodeling can help coordinate tilework, floorplan design, waterproofing, glass, and finishing details through one licensed Austin-area contractor.
Tub-to-Shower Conversion vs Walk-In Shower Addition: Which Is Right for You?
Rhino Renovations' short answer: converting an existing tub area is usually the more contained choice, while adding a new walk-in shower makes sense when you need a different layout, more usable space, or a second bathing area. The right option depends less on a standalone price and more on how much plumbing, framing, waterproofing, tile, and finish work the project requires.
Before choosing, look at the bathroom as a system rather than treating the tub as an isolated fixture. The existing drain, water lines, walls, floor structure, ventilation, and door swings all affect the scope. A licensed Austin remodeling team can inspect those conditions and explain which approach fits your home instead of forcing a design into a space that cannot support it.
Choose a conversion when the current tub location works, you want a more accessible daily shower, and you prefer to keep disruption focused in one area. This route can also be practical for a hall bathroom where preserving a separate tub elsewhere in the home is important. A careful design can improve entry, storage, lighting, and cleaning without requiring a complete bathroom reconfiguration.
Consider an addition when the existing layout creates persistent problems. For example, the tub may occupy the wrong wall, the room may need a larger shower footprint, or household needs may call for both a tub and a dedicated shower. The trade-off is a broader renovation, with more decisions and more opportunities for hidden conditions to affect the schedule and scope.
For a closer look at the broader project, see Rhino Renovations' bathroom remodeling services. The team can compare both paths during an on-site evaluation, identify the work that is truly necessary, and build the design around how your Austin home is used.
How Long Does a Walk-In Shower Remodel Take?
Most walk-in shower remodels are best understood as a sequence of construction phases rather than a guaranteed number of calendar days. Demolition, plumbing adjustments, waterproofing, tile, glass, fixtures, and final finishes each need to be completed in the right order. An on-site evaluation is the only reliable way to establish the timeline for your Austin bathroom. Because the existing layout, substrate, material selections, inspections, and project scope all affect the schedule.
- Demolition and site preparation.
The crew protects the surrounding areas, removes the existing tub or shower, and exposes the walls and floor. This phase can also reveal concealed damage or outdated construction that needs to be addressed before new work begins. The condition behind the finished surfaces matters more than the appearance of the old shower alone.
- Plumbing and rough-in work.
If the new walk-in shower keeps the existing drain, valve, and supply locations, the plumbing scope may be more straightforward. Relocating a drain, adding a shower head, or changing the control layout adds work before the walls can be closed. Your contractor can confirm the actual rough-in requirements after evaluating the space.
- Waterproofing.
A walk-in shower needs a properly prepared, continuously waterproofed enclosure before tile is installed. The shower floor, corners, wall transitions, curb or entry, and penetrations around plumbing must be treated as part of one water-management system. This is a critical phase, not a cosmetic step to rush through.
- Tile installation and curing.
Once the waterproofing is ready, tile is installed on the walls and floor, followed by grout and the required curing time. Larger or more detailed patterns can require additional layout and cutting. Material availability and the selected design should be confirmed early so they do not interrupt the sequence.
- Glass, fixtures, and accessories.
After the tiled surfaces are ready, the team installs the glass enclosure or door, plumbing trim, shower hardware, shelving, and other accessories. Custom glass typically depends on accurate measurements after the tile work is complete, so its timing should be coordinated with the rest of the project.
- Finish work and final review.
The final phase includes caulking, adjustments, touch-ups, cleanup, and a walkthrough. If permits or inspections apply to the scope, those requirements also belong in the project plan. Rhino Renovations can review the room on-site, identify the phases your project needs, and explain the dependencies before work begins.
The most useful timeline is one built around your actual shower, not a generic promise. If you are comparing bathroom remodel costs in Austin, keep schedule considerations in the conversation too. A clear scope and early material decisions can help the remodel move smoothly, while hidden conditions or layout changes may extend the work.
Making Your Walk-In Shower Safe and Accessible
Rhino Renovations answer: A safer walk-in shower combines a low or curbless entry, stable nonskid surfaces, and properly placed grab bars. It also needs clear maneuvering space and controls that are easy to reach. The right design depends on who uses the bathroom today and how those needs may change over time.
Reduce slip and fall risks
Water, soap, and smooth tile can create a serious fall hazard, especially when someone is stepping over a threshold or turning in a tight space. The National Institute on Aging recommends placing nonskid mats, strips, or carpet on bathroom surfaces that may become wet. That guidance applies beyond the shower floor, including the area where a person steps out and walks toward the vanity or toilet. See the NIA fall-prevention guidance for a room-by-room safety checklist.
During a remodel, we can also discuss a shower floor with dependable wet-area traction. A threshold that does not create an unnecessary trip point, and a layout that keeps towels and controls within easy reach. A curbless entry can make the transition into the shower smoother for someone using a walker or wheelchair. Although the floor slope, drainage, waterproofing, and surrounding layout still need careful planning.
Place support where people actually need it
Grab bars should be planned as part of the shower and bathroom layout, not added as an afterthought. The NIA specifically recommends mounting grab bars near toilets and on both the inside and outside of a tub or shower. In a walk-in shower, useful locations may include the entry, a side wall, and near a built-in or fold-down seat. The exact position should match the user's height, reach, balance, and transfer method.
Secure installation matters. Grab bars need appropriate blocking or reinforcement behind the finished wall so they can provide real support. A decorative towel bar is not a substitute for a properly installed grab bar. If the bathroom is being opened during construction, this is the practical time to plan reinforcement for current and future needs.
Understand accessibility standards and design goals
The 2010 ADA Standards for Accessible Design establish minimum requirements for certain newly designed, constructed, or altered public and commercial facilities. A private residence is not automatically required to follow those standards. But the standards can provide a useful reference when planning clearances, reach ranges, shower access, controls, and support features. Your remodel should also account for the specific user, the home's structure, and applicable local requirements.
Accessibility is not a single product or a one-size-fits-all package. A careful plan connects the entry, floor traction, grab bars, seating, handheld shower, controls, lighting, and door or enclosure choice into one usable space. That approach can make the shower more comfortable now while preserving flexibility if mobility needs change later.
Ready for a walk-in shower that fits your Austin home? Get your free consultation today. Rhino Renovations can review your bathroom, explain the options, and help you plan a remodel that meets your goals.
Frequently Asked Questions
How much does a walk-in shower remodel cost in Austin, TX?
There is no single price because scope varies widely. A full Austin bathroom remodel is commonly reported at $15,000 to $75,000, while national walk-in shower installation estimates are often $4,500 to $15,000. Your actual walk-in shower remodel cost depends on the existing layout, plumbing, waterproofing, tile, glass, fixtures, and whether other bathroom work is included. Published industry data commonly reports these ranges.
What factors influence the cost of a bathroom remodel in Austin?
The biggest variables are the amount of demolition, whether plumbing moves, the shower size, tile and fixture selections, glass style, drainage, waterproofing, and any required permits. Keeping the existing footprint can reduce complexity, while layout changes, custom details, or hidden water damage can expand the scope. A site assessment is the best way to separate must-have work from optional upgrades.
Does a walk-in shower remodel increase home value in Austin?
A well-designed remodel can improve a home's appeal and everyday function, especially when it provides a clean, durable, modern shower space. However, no contractor can guarantee a specific increase in resale value. The strongest project decisions usually balance neighborhood expectations, durable materials, accessible features, and the home's broader condition rather than pursuing expensive finishes solely for resale.
Are there ADA-compliant options for walk-in showers?
Yes. An accessible design may include a low or zero-threshold entry, appropriate clear floor space, a handheld shower, built-in seating, and properly positioned grab bars. The applicable details depend on the user and project, so designs should be reviewed against the 2010 ADA Standards. The National Institute on Aging also recommends grab bars and slip-resistant measures to help reduce fall risks in bathrooms: NIA fall-prevention guidance.
Call Rhino Renovations at (512) 617-9897 to schedule your free walk-in shower consultation. A licensed Austin-area team will help you plan a shower that fits your space, your budget, and the way your household lives.


Comments